1423 Mariners
Bought with Susie McKibben with Compass and Listed by Paul Daftarian CA DRE# 01317949 with Luxe Real Estate 714-865-5969
$6,000,000

1423 Mariners

5 Beds 6 Baths 4,446 Sq.Ft. 7,249 Sq.Ft.

Description

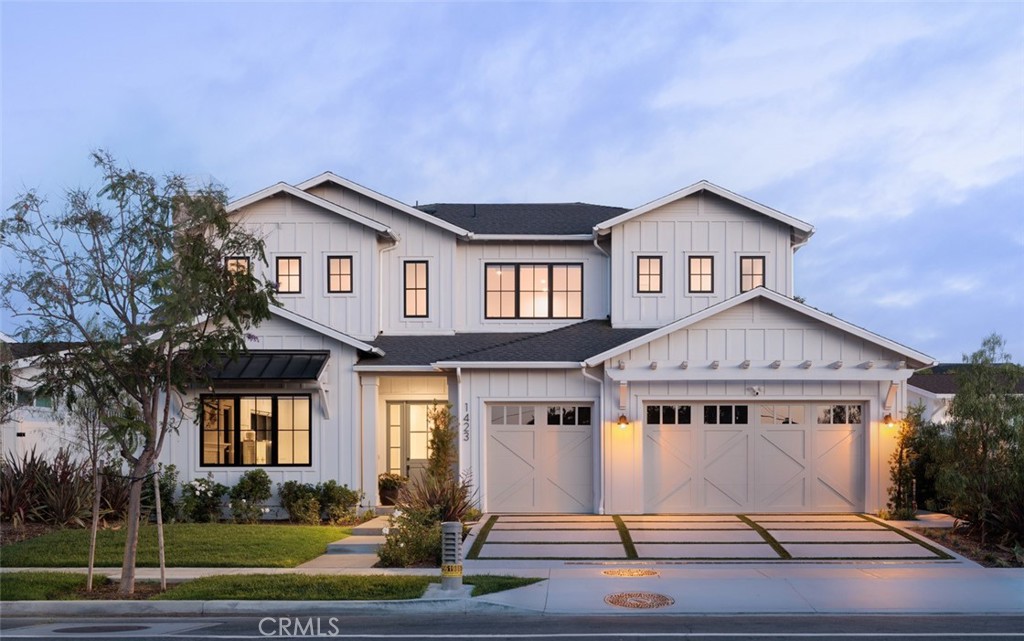
Built in 2024 and located in the highly desirable Dover Shores area of Newport Beach, 1423 Mariners Drive presents a fresh take on modern Craftsman-style coastal living just moments from the Back Bay, Newport Harbor, top-rated schools, and the best of Newport Beach dining, shopping, and beaches.

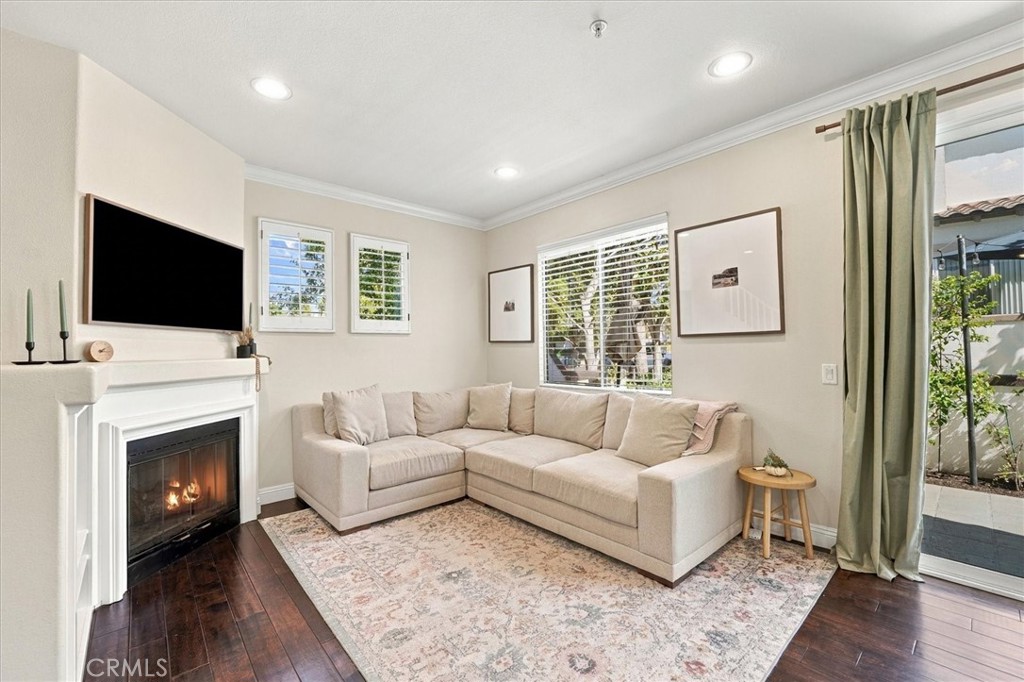
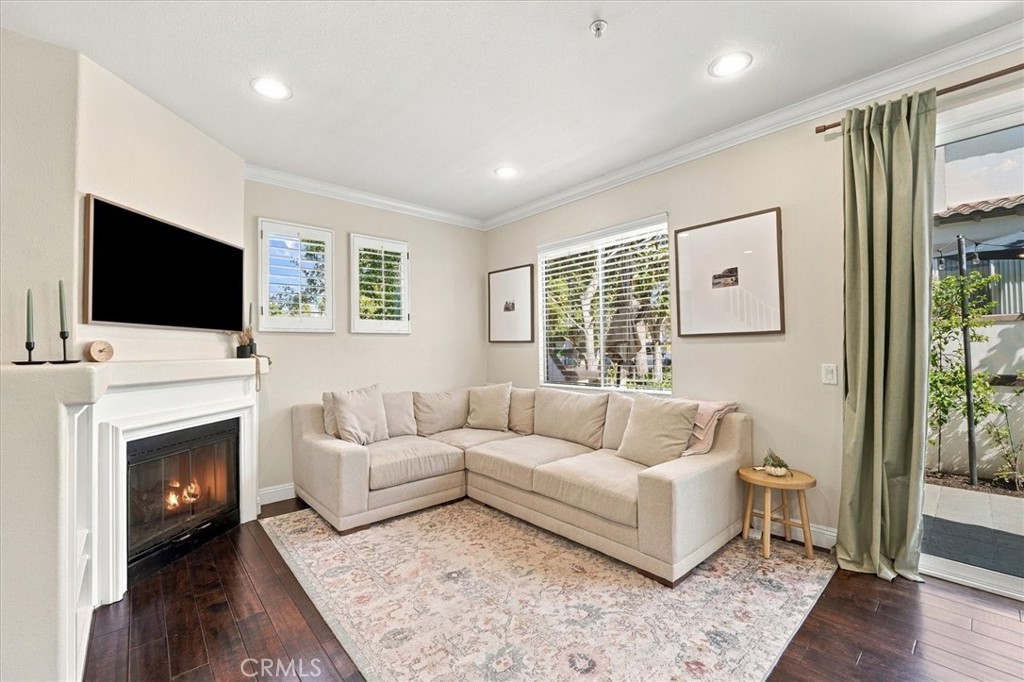
Thoughtfully designed with both comfort and entertaining in mind, the home offers a warm and inviting floor plan with a formal sitting area, fireplace, and dining space that transitions seamlessly into the main living area. Expansive stacking doors create a true indoor-outdoor connection, opening the great room to a private backyard complete with a pool, spa, built-in BBQ, and generous entertaining space.

At the heart of the home is a beautifully appointed chef's kitchen featuring high-end appliances, a large center island, walk-in pantry, butler's prep area, and a casual breakfast nook. A main-level guest suite provides flexibility for visitors, extended family, or a private home office.

Upstairs, a spacious loft serves as a secondary living area, surrounded by three en-suite bedrooms, a well-equipped laundry room, and an impressive primary suite. The primary retreat features dual walk-in closets and a spa-inspired bath with a soaking tub, oversized walk-in shower, and dual vanities.

Set within the sought-after Mariners Elementary School district and offering convenient access to John Wayne Airport, Fashion Island, Newport Harbor, and the beach, this newly built residence captures the ease, quality, and lifestyle of modern Newport Beach living. Furniture is also available for purchase.

Share Property

Location

1423 Mariners, Newport Beach, CA 92660

Status

Sold

Date Sold

October 14, 2026
Susie McKibben

Susie McKibben

TITLE

REALTOR®

Property Amenities

Interior
Laundry room Inside, Laundry Room, Upper Level
Fireplace Family Room, Living Room, Primary Bedroom
Appliances 6 Burner Stove, Convection Oven, Double Oven, Dishwasher, Gas Range, Range Hood
Flooring Tile, Wood
Total Bedrooms: 5
Half Bathrooms: 1
Full Bathrooms: 5
Other Interior Features Breakfast Bar, Breakfast Area, Separate/Formal Dining Room, Bedroom on Main Level, Primary Suite, Walk-In Pantry, Walk-In Closet(s)
Area & Lot
Lot Area 7,249 Sq.Ft.
Living area 4,446 Sq.Ft.
MLS® ID OC26119527
Year Built 2024
School District Newport Mesa Unified
High School Newport Harbor
Middle School Horace Ensign
Elementary School Mariners
View Description None
Type Residential
Status Sold
Exterior
Stories 2
Pool Private
Air conditioning Central Air
Heat type Central
Water Source Public
Garage Space 3.0
Sewer Public Sewer
Parking Driveway, Garage
Lot Features Back Yard, Landscaped
Finance
Sales Price $6,000,000

360 Virtual Tour

Take a tour of this property

Newport Beach

A rich variety of luxury real estate to suit every dream home wish list.

Work With Susie

A Newport Beach resident and consummate professional, Susie McKibben represent clients seeking top-notch representation for the sale and purchase of residential properties throughout Coastal Orange County.

Follow Me On Instagram