Peach two-story residence with a red tile roof behind a white metal driveway gate.
Peach stucco townhouse with a terracotta tile roof, arched window, and wide garage.
Living room with a fireplace, white sofa, black chairs, and open dining area.
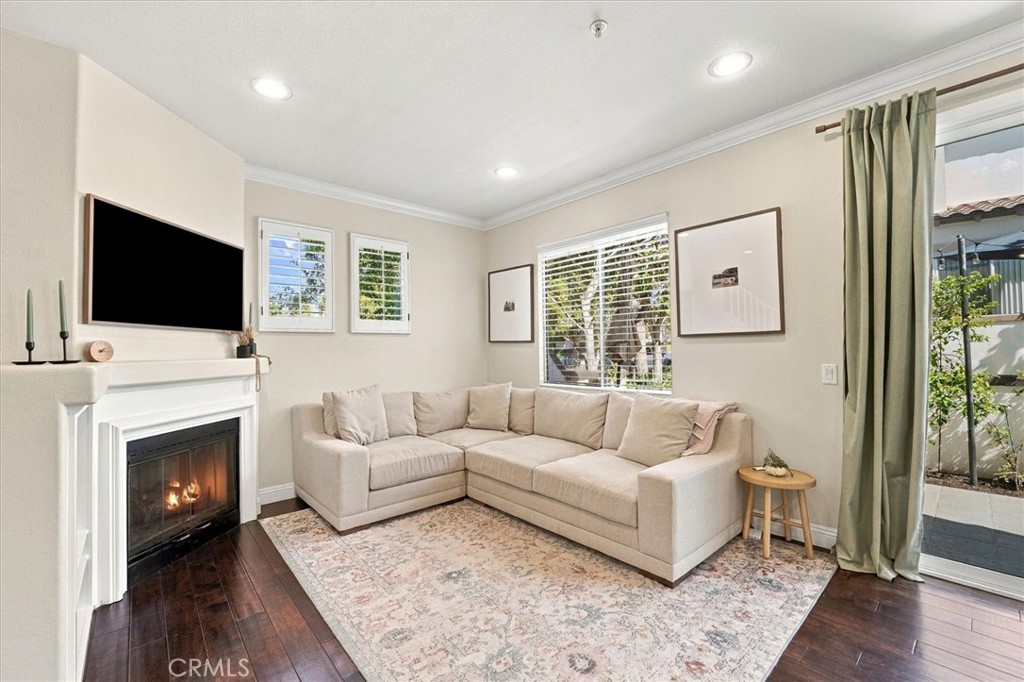
Living room with a fireplace, plantation shutters, and a sliding glass door to the patio.
Open-plan living room with dining area, dark wood kitchen, and carpeted staircase.
Kitchen and dining area with dark wood cabinets, white counters, breakfast bar, and glass table.
Furnished living room with vaulted ceiling, staircase, white sofa, and fireplace beneath a wall-mounted television.
Kitchen and dining area with dark wood cabinets, a white island, and a carpeted staircase.
Kitchen with dark wood cabinets, white counters, and stainless steel appliances.
Kitchen with dark wood cabinets and white island countertop overlooking a bright living room.
Upstairs hallway and stair landing with dark wood handrails, white balusters, and an open bedroom doorway.
Bathroom with a vessel sink, speckled granite counter, round mirror, and teal abstract artwork.
Staged bedroom with a white bed, beige carpet, shuttered windows, and colorful abstract art.
Bedroom with a white bed, high windows, a TV console, and a tall potted plant.
Bright bathroom with a white tub, long vanity, large mirror, and orchid arrangement.
Bathroom with a long white double vanity, large mirrors, and an orchid, opening to a bedroom.
Staged bedroom with a white bed beneath a vaulted ceiling and a large arched window.
Bathroom with a glass-enclosed tub and shower, toilet, and stone-counter vanity.
Bedroom with white bedding, a tan headboard, bright shuttered windows, and a woven basket.
Bathroom with a white vanity and a bathtub behind a clear glass shower door.
Private patio with woven dining set, striped rug, lawn, and landscaped garden.
Backyard patio with outdoor dining set, artificial turf and landscaped planting beds.
Private backyard with a green lawn, landscaped flower beds, fenced patio, and outdoor dining set.
VIEW PHOTOS
$867,531

2164 Canyon Drive Unit: A

3 Beds 4 Baths 1,470 Sq.Ft. 2,059 Sq.Ft.

Description

This is it! Three-bedroom and three and one-half bathroom townhome for under $900,000 in the private gated community of Mesa Canyon Villas on the corner front lot. This hidden gem is located on the border of Costa Mesa and Huntington Beach; you can feel the ocean breeze and have easy access to world-famous beaches off of Pacific Coast Highway, as well as hiking and biking trails on both Fairway Park and Talbert Regional Park, along with great restaurants and shopping. Walking distance to both Victoria Elementary School and an ocean view at the nearby Vista Park. The newly remodeled home features new paint, new carpet, and new lighting throughout. The open kitchen has brand new stainless steel appliances, new quartz counters, a subway tile backsplash, fantastic cabinetry, and designer touches. Downstairs you will find an open concept with the living areas, kitchen, and dining areas which all open up to the fantastic yard, complete with turf and a lush garden. Downstairs you will also appreciate the updated powder bathroom and direct access to the large two-car garage.
Upstairs the discerning buyer will appreciate the large master bedroom with large closet spaces and vaulted ceilings, with an abundance of light that flows through the large windows. A gorgeous master bathroom with dual sinks and pendant lighting completes the space. In addition, you will find two additional bedrooms and two full bathrooms upstairs.

Share Property

Location

2164 Canyon Drive A, Costa Mesa, CA 92627

Status

Sold

Date Sold

August 2, 2022
Susie McKibben

Susie McKibben

TITLE

REALTOR®

Property Amenities

Interior
Laundry room In Garage
Fireplace Living Room
Appliances Dishwasher, Gas Oven, Gas Range, Microwave
Flooring Carpet, Laminate, Tile
Total Bedrooms: 3
Half Bathrooms: 1
Full Bathrooms: 3
Other Interior Features Cathedral Ceiling(s), Quartz Counters, Recessed Lighting, Storage, All Bedrooms Up, Primary Suite
Area & Lot
Lot Area 2,059 Sq.Ft.
Living area 1,470 Sq.Ft.
MLS® ID NP22137590
Year Built 1993
School District Newport Mesa Unified
High School Estancia
Middle School Tewinkle
Elementary School Victoria
View Description None
Type Townhouse
Status Sold
Exterior
Stories 2
Pool None
Air conditioning Central Air
Heat type Forced Air, Natural Gas
Water Source Public
Garage Space 2.0
Security Features Carbon Monoxide Detector(s), Fire Sprinkler System, Gated Community, Smoke Detector(s)
Sewer Public Sewer
Parking Garage Faces Front, Garage, Garage Door Opener, No Driveway
Finance
Sales Price $867,531
HOA Fees $386 monthly

Work With Susie

A Newport Beach resident and consummate professional, Susie McKibben represent clients seeking top-notch representation for the sale and purchase of residential properties throughout Coastal Orange County.
Follow Me On Instagram