Single-story white home with an attached garage, low white fence, and landscaped front yard.
Single-story white house with a garage, broad green lawn, and white front fence.
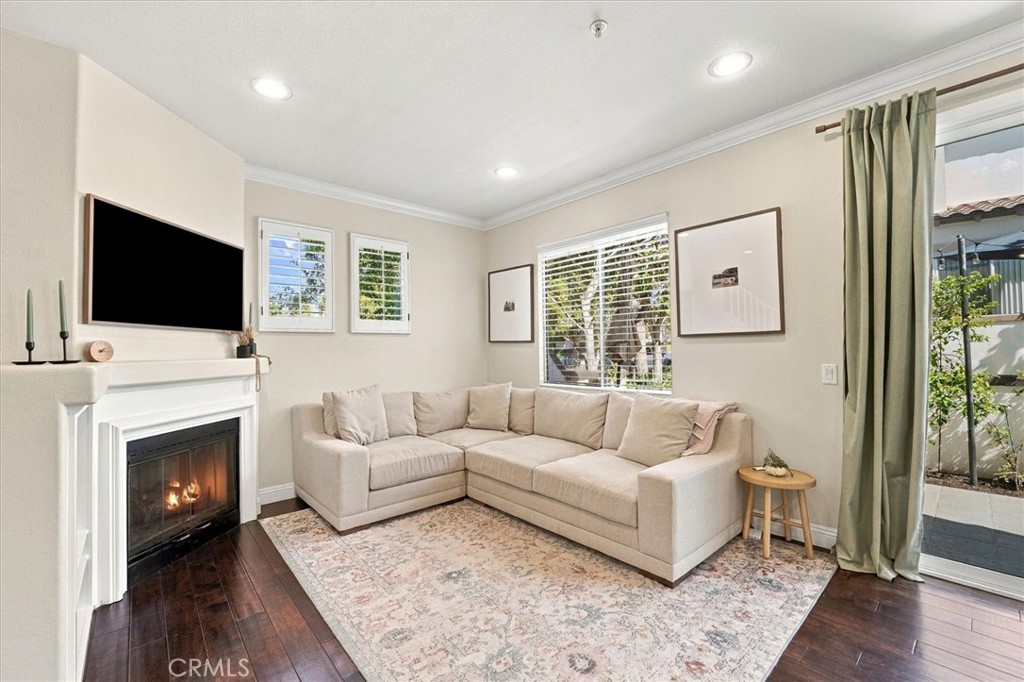
Open-plan living room and kitchen with a marble fireplace wall and island seating.
Bright remodeled kitchen with a marble-look island, white cabinets, and stainless steel refrigerator.
Bright white kitchen with a large island, three stools, stainless steel appliances, and pendant lights.
Open-concept kitchen and living area with a large white island, wood floors, and windows overlooking mature trees.
Open-plan kitchen with a large white island, dining area, and living room.
Open-plan living room and kitchen with a marble fireplace and breakfast counter.
Modern white kitchen with a large island, stainless steel appliances, and dark bar stools.
Open-plan living and dining room with a kitchen island, gray floors, and large windows.
Dining room with a long dark table and sliding glass doors opening to the patio.
Staged bedroom with striped bedding, a patterned loveseat, hardwood floors, and a wide street-facing window.
Staged bedroom with floral bedding, a brown upholstered bed, and a window overlooking the street.
Bedroom with mirrored closet doors, light wood-look floors, and a patterned armchair.
White bathroom with a wide vanity and a glass shower featuring veined walls and pebble flooring.
Staged bedroom with a tufted bed, patterned white bedding, and a light upholstered armchair.
Staged bedroom with patterned white bedding and sliding barn doors opening to an en-suite bathroom.
Bathroom with a white vanity, illuminated oval mirror, and marble-look glass shower.
Empty walk-in closet with open shelving, hanging rods, wood-look floors, and a large window.
Bright hallway with wood-look flooring, circular metal wall art, and two framed prints.
Bathroom with a glass-enclosed tub and a white vanity with black hardware.
Empty garage with a gray speckled epoxy floor and closed sectional door.
Fenced backyard with a wide lawn, patio seating, mature trees, and a stepping-stone path.
Backyard with a wide lawn, mature trees, and a paved patio behind a single-story white house.
Fenced backyard with a broad concrete patio, outdoor seating, lawn, and mature trees.
Backyard with a broad lawn, mature spiky trees, and a concrete patio with outdoor seating.
Backyard patio with wicker seating, a concrete terrace, and a fenced lawn with mature trees.
Single-story white home with a wide garage, large driveway, and low white fence.
VIEW PHOTOS
$1,247,500

3137 Bray Lane

4 Beds 3 Baths 1,787 Sq.Ft. 7,080 Sq.Ft.

Description

Newly remodeled in Costa Mesa’s Halecrest neighborhood! 4BD/3BA single story home with approx. 1,787 sq. ft. of premier living space set on a spacious 7,080 sq. ft. lot. Newly added home features include central air, roofing, hardwood flooring, interior and exterior paint, quartz-finished fireplace, and impressive light fixtures. The divine baths were remodeled with soft illuminated mirrors, stone showers, and custom cabinetry. Beautiful, open kitchen to manifest your culinary dreams from stainless steel appliances and LG refrigerator with two freezer drawers to open shelving, and new cabinetry. Commanding quartz center island with bar seating for 3+. Master suite features two unique sliding barn doors: one to the walk-in closet with window and another opening to the luxurious master bath showcasing a marble shower. Expansive fenced backyard with concrete patio, fresh grass, and new landscaping as a blank canvas to make your own. 2-car garage with new door, epoxy flooring, and ample parking on the driveway. Near Gisler Park, Halecrest Park, Killybrooke Elementary School, and Orange Coast College. Convenient access to the 405 freeway, 55 freeway, and 73 freeway. Short distance to South Coast Plaza for shopping, dining, and entertainment at Segerstrom Center for the Arts.

Share Property

Location

3137 Bray Lane, Costa Mesa, CA 92626

Status

Sold

Date Sold

October 25, 2021
Susie McKibben

Susie McKibben

TITLE

REALTOR®

Property Amenities

Interior
Laundry room Washer Hookup, Gas Dryer Hookup, In Garage
Fireplace Living Room
Appliances Dishwasher, Gas Oven, Gas Range, Microwave, Refrigerator, Self Cleaning Oven
Flooring Laminate
Total Bedrooms: 4
Full Bathrooms: 3
Other Interior Features Built-in Features, Living Room Deck Attached, Open Floorplan, Recessed Lighting, All Bedrooms Down, Bedroom on Main Level, Main Level Master, Walk-In Closet(s)
Area & Lot
Lot Area 7,080 Sq.Ft.
Living area 1,787 Sq.Ft.
MLS® ID NP21216879
Year Built 1963
School District Newport Mesa Unified
High School Costa Mesa
Middle School Costa Mesa
Elementary School Killybrooke
View Description Trees/Woods
Architecture Styles Contemporary, Modern
Type Residential
Status Sold
Exterior
Stories 1
Pool None
Air conditioning Central Air
Heat type Central
Water Source Public
Garage Space 2
Sewer Public Sewer
Other Exterior Features Deck
Parking Direct Access, Door-Single, Driveway, Garage Faces Front, Garage, Garage Door Opener
Lot Features 0-1 Unit/Acre
Utilities Cable Available, Electricity Connected, Natural Gas Connected, Phone Available, Sewer Connected, Water Connected
Finance
Sales Price $1,247,500

Work With Susie

A Newport Beach resident and consummate professional, Susie McKibben represent clients seeking top-notch representation for the sale and purchase of residential properties throughout Coastal Orange County.
Follow Me On Instagram