Leave a Message

Thank you for your message. We will be in touch with you shortly.

Aerial neighborhood view with an arrow pointing to a gray-roofed house beside a landscaped greenway.
Two-story white house with stone accents, twin garage doors, and colorful front landscaping.
Entry foyer with white double doors, a curved staircase, and warm hardwood floors.
Living room with a white fireplace, blue and coral sofas, and built-in bookshelves.
Living room with a lit fireplace, coral sofa, blue armchairs, and built-in shelving beyond.
Dining room with a long wooden table, matching chairs, and shuttered glass doors to a patio.
Dining room with a long wooden table, blue-cushioned chairs, and a glass-front wooden china cabinet.
Bright kitchen with white cabinets, granite counters, stainless appliances, and a large range.
Bright kitchen with white cabinetry, granite counters, and a large island with gas cooktop.
Open-plan living room and kitchen with tan leather sofas and a white kitchen island.
Living room with tan leather sofas, a glass coffee table, and plantation shutters.
Home office with cherry built-ins, a large desk, hardwood floors, and shuttered French doors.
Furnished bedroom with a carved wooden bed and lit fireplace beneath a white mantel.
Bedroom with a dark wood bed, plantation shutters, and a fireplace.
Bathroom with a built-in soaking tub, glass-enclosed shower, and long white vanity.
Bright bathroom with a long white vanity, mirrored wall, and glass-enclosed tub.
Bathroom with a long double vanity, white cabinets, beige stone counters, and a glass block window.
Walk-in closet with white built-in shelving, drawers, hanging storage, and red baskets.
Bedroom with blue floral bedding, wicker seating, plantation shutters, and built-in white cabinetry.
Home office with built-in white desk and shelves, two wooden chairs, and an open doorway.
Bedroom with a carved wooden bed, pale blue bedding, plantation shutters, and matching nightstands.
Bathroom with a tan stone-tile shower, white vanity, and framed artwork.
Bedroom with a striped bedspread, floral pillows, plantation shutters, and a ceiling fan.
Bathroom with a tiled vanity and glass-enclosed tub and shower.
Bathroom with pedestal sink, toilet, tan diamond-pattern tile, and ornate framed mirror.
Laundry room with a utility sink, washer, dryer, and overhead cabinets.
Backyard patio with a white pergola, coral-cushioned wicker seating, and a stone outdoor fireplace.
Outdoor patio with a white pergola, stone water feature, and fireplace.
Patio with a white pergola, outdoor dining set, and curved stacked-stone retaining wall.
Stone backyard patio with a large outdoor fireplace and built-in stainless steel grills.
Landscaped garden path bordered by colorful flowers, clipped shrubs, and mature trees.
White-sided home beside a narrow garden path lined with green plants and yellow flowers.
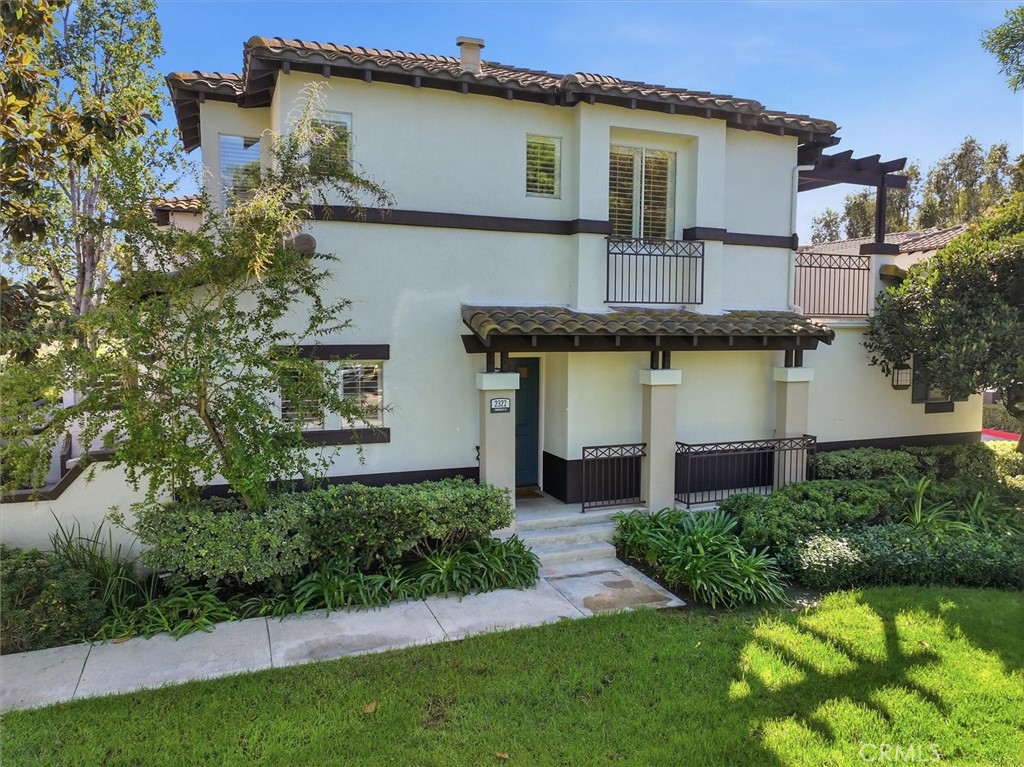
Aerial view of a white two-story home with a tile roof and pergola-covered patio.
Aerial view of 4 Vintage Drive, with a complex tiled roof and landscaped grounds.
Aerial view of a white home with a brown tiled roof, stone accents, and a landscaped front courtyard.
Aerial view of a two-story home with a landscaped yard, surrounded by houses near the coast.
Aerial view of 4 Vintage Drive among leafy homes, with distant mountains.
Aerial view of a landscaped pool courtyard with pergolas and surrounding seating.
Community swimming pool with turquoise water, striped lounge chairs, and landscaped hedges.
Community pool and rounded spa surrounded by lounge chairs and umbrellas.
Outdoor basketball court with two hoops, white markings, and pine trees around the perimeter.
Outdoor playground with tan slides and green play equipment, bordered by hedges and white pergolas.
Putting green with several flagsticks, benches, and homes in the background.
Fitness center with rows of exercise machines, cable equipment, and wood-look flooring.
VIEW PHOTOS
$4,099,000

4 Vintage Drive

4 Beds 4 Baths 3,448 Sq.Ft. 7,037 Sq.Ft.

Description

Located in the exclusive guard-gated community of One Ford Road, 4 Vintage Drive presents an opportunity to own a stately, Cape Cod-style home sited on a quiet, cul-de-sac street. This Summer House II floor plan offers a functional yet graceful layout, with a coveted main-level primary suite. Featuring a total of four bedrooms, three bathrooms, and a powder room, 4 Vintage Drive spans approximately 3,448 square feet. Elegant details abound throughout this home, including crown moldings, plantation shutters throughout, and tray ceilings in the downstairs living areas. The kitchen is truly the heart of this home, with Viking appliances including double ovens and a warming drawer, as well as a SubZero built-in refrigerator. The center island is a perfect for gathering around and features a six-burner stovetop with a griddle. Granite countertops and ample cabinetry, inclusive of a built-in desk, and the adjacent family room create a highly functional space. This home's formal dining area can accommodate a table large enough to seat twelve and flows seamlessly into the living room with a large fireplace. Both spaces are highlighted by a wall of windows and French doors leading to the outside. The spacious, main-level primary bedroom is accented by an abundance of light as well as a stone fireplace. The en-suite bathroom features double sinks, a vanity area, a large soaking tub as well as a shower, and access to the cedar-lined walk-in closet. A handsome, wood-paneled library with a double desk, a large laundry and a powder room complete the lower level. The upper level features three secondary bedrooms, all ample in size, along with one shared and one en-suite bathroom, and a study area with a built-in desk. The backyard of this home is bordered by a greenbelt, offering unparalleled privacy and tranquility, with no direct neighbor behind this pie shaped lot. A water feature with a fountain spans almost the entire back of the outdoor space, which also features a large fireplace, built-in barbecue area, and ample side yards perfect for gardening. A spacious three-car garage with storage completes this home. One Ford Road is renowned for its amenities, from the pools and clubhouse to the playground, a half basketball court, putting greens, walking paths and numerous social events for its residents. Excellent location of this neighborhood offers proximity to in-demand schools, beaches, shopping, restaurants as well as easy freeway and airport access.

Share Property

Location

4 Vintage Drive, Newport Beach, CA 92660

Status

Sold

Date Sold

June 21, 2022
Susie McKibben

Susie McKibben

TITLE

REALTOR®

Property Amenities

Interior
Laundry room Washer Hookup, Gas Dryer Hookup, Inside, Laundry Room
Fireplace Gas, Living Room, Primary Bedroom, Outside
Appliances Double Oven, Dishwasher, Freezer, Gas Cooktop, Refrigerator, Water Softener, Water To Refrigerator, Warming Drawer
Flooring Bamboo, Carpet, Tile, Wood
Total Bedrooms: 4
Half Bathrooms: 1
Full Bathrooms: 3
Other Interior Features Built-in Features, Ceiling Fan(s), Crown Molding, Granite Counters, High Ceilings, Open Floorplan, Recessed Lighting, Two Story Ceilings, Entrance Foyer, Main Level Primary, Primary Suite, Walk-In Closet(s)
Area & Lot
Lot Area 7,037 Sq.Ft.
Living area 3,448 Sq.Ft.
MLS® ID NP22098530
Year Built 2000
School District Newport Mesa Unified
High School Corona Del Mar
Middle School Corona Del Mar
Elementary School Lincoln
View Description Park/Greenbelt,Neighborhood
Architecture Styles Cape Cod
Type Residential
Status Sold
Exterior
Stories 2
Pool Community, Fenced, Indoor, Association
Air conditioning Central Air, Dual
Heat type Central
Water Source Public
Garage Space 3.0
Security Features Carbon Monoxide Detector(s), Gated with Guard, Gated Community, 24 Hour Security, Security Guard
Sewer Public Sewer
Other Exterior Features Barbecue, Rain Gutters
Parking Door-Multi, Garage Faces Front, Garage, On Street
Lot Features Greenbelt, Sprinklers In Rear, Sprinklers In Front, Sprinkler System, Yard
Roof Shingle
Utilities Cable Connected, Electricity Connected, Natural Gas Connected, Phone Connected, Sewer Connected, Water Connected
Finance
Sales Price $4,099,000
HOA Fees $710 monthly

The Bluffs

Located in Newport Beach, The Bluffs is a family-friendly, planned community overlooking the Upper Newport Bay, known for its expansive greenbelts, scenic footpaths, top-rated schools, and easy access to shopping, beaches, and outdoor recreation.

Work With Susie

A Newport Beach resident and consummate professional, Susie McKibben represent clients seeking top-notch representation for the sale and purchase of residential properties throughout Coastal Orange County.

Follow Me On Instagram