Two-story stucco house with a white double garage door, dark blue entry, and lawn.
Covered home entry with a bright blue paneled door, textured glass sidelights, and a bench beside potted plants.
Living room with a brown sectional, leather armchair, piano, and stairs.
Open-plan living and dining room with a tan leather sectional, hardwood floors, and sliding doors to a balcony.
Open-plan living room with wood floors, a stone-faced divider, and a piano beside the staircase.
Dining room and kitchen with a wooden table, glass-front cabinets, and white cabinetry.
Dining area with a long wooden table, glass-block half wall, and adjacent kitchen breakfast bar.
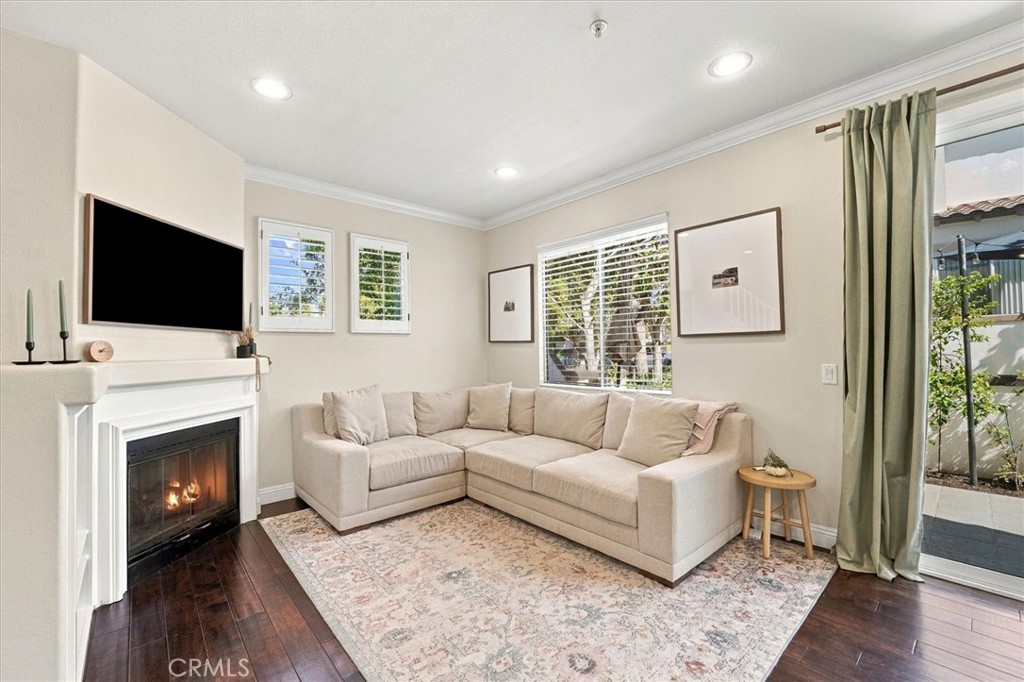
Living room with a white brick fireplace, vaulted ceiling, and blue media console.
Kitchen with white cabinets, speckled stone counters, and a raised breakfast bar with stools.
Kitchen with white cabinets and granite counters, opening to a dining area.
Bedroom with a wooden four-poster bed beneath a vaulted ceiling and a wide window.
Bathroom with a tiled walk-in shower and long white double vanity.
Walk-in marble shower with a built-in bench, multiple shower fixtures, and colorful patterned curtains.
Furnished bedroom with blue-and-white floral bedding, a desk, ceiling fan, and adjoining bathroom.
Bathroom with a double-sink vanity and an open doorway to a bedroom.
Backyard patio with an outdoor dining set, closed umbrella, and white fence beneath mature trees.
Two-story tan home with a blue front door, white double garage, and broad driveway at dusk.
Front exterior of a two-story home with attached garages, driveway, and landscaped lawn.
Community swimming pool beside a tiled-roof patio with lounge chairs and mature trees.
VIEW PHOTOS
$1,452,000

520 Cancha

3 Beds 3 Baths 2,108 Sq.Ft. 2,146 Sq.Ft.

Description

Nestled in the highly sought-after community of The Bluffs, this rare “Q” Plan home is free-standing with no part of the living space attached to another home.  Featuring 3BR/2.5BA, 2,108sqft single-family property delivers an abundance of both comfort and convenience.  Step inside to find an open flowing floorplan, natural light, hardwood flooring, and a spacious living room with recessed lighting. Explore further to find an updated kitchen featuring stainless-steel appliances, ample white shaker cabinetry, granite tile countertops, dishwasher, gas range, built-in microwave, deep country sink, French door refrigerator, double-ovens, and an adjoining dining room.  The primary bedroom has vaulted ceilings and en suite bathroom with plenty of closet space, a huge marble spa bath with dual shower heads. Two additional upstairs bedrooms share a recently remodeled bath. This property is near Corona Del Mar High, Eastbluff Elementary, beaches, biking trails, Back Bay, and all the shopping Fashion Island has to offer!

Share Property

Location

520 Cancha, Newport Beach, CA 92660

Status

Sold

Date Sold

December 23, 2021
Susie McKibben

Susie McKibben

TITLE

REALTOR®

Property Amenities

Interior
Laundry room Washer Hookup, Electric Dryer Hookup, Gas Dryer Hookup, In Garage
Fireplace Family Room
Appliances Double Oven, Dishwasher, Electric Cooktop, Electric Oven, Gas Cooktop, Microwave, Refrigerator, Water To Refrigerator
Flooring Carpet, Stone, Wood
Total Bedrooms: 3
Half Bathrooms: 1
Full Bathrooms: 2
Other Interior Features Ceiling Fan(s), Tile Counters, All Bedrooms Up
Area & Lot
Lot Area 2,146 Sq.Ft.
Living area 2,108 Sq.Ft.
MLS® ID NP21244723
Year Built 1972
School District Newport Mesa Unified
High School Corona Del Mar
Middle School Corona Del Mar
Elementary School East Bluff
View Description None
Architecture Styles House
Type Residential
Status Sold
Exterior
Stories 2
Pool Community, Association
Air conditioning None
Heat type Central
Water Source Public
Garage Space 2
Sewer Public Sewer
Other Exterior Features Rain Gutters, Concrete, Patio
Parking Direct Access, Garage Faces Front, Garage
Lot Features Cul-De-Sac
Roof Wood
Utilities Cable Available, Electricity Connected, Natural Gas Connected, Sewer Connected, Water Connected
Finance
Sales Price $1,452,000
HOA Fees $345 monthly

Work With Susie

A Newport Beach resident and consummate professional, Susie McKibben represent clients seeking top-notch representation for the sale and purchase of residential properties throughout Coastal Orange County.
Follow Me On Instagram